
Catchment & Discharge Tool
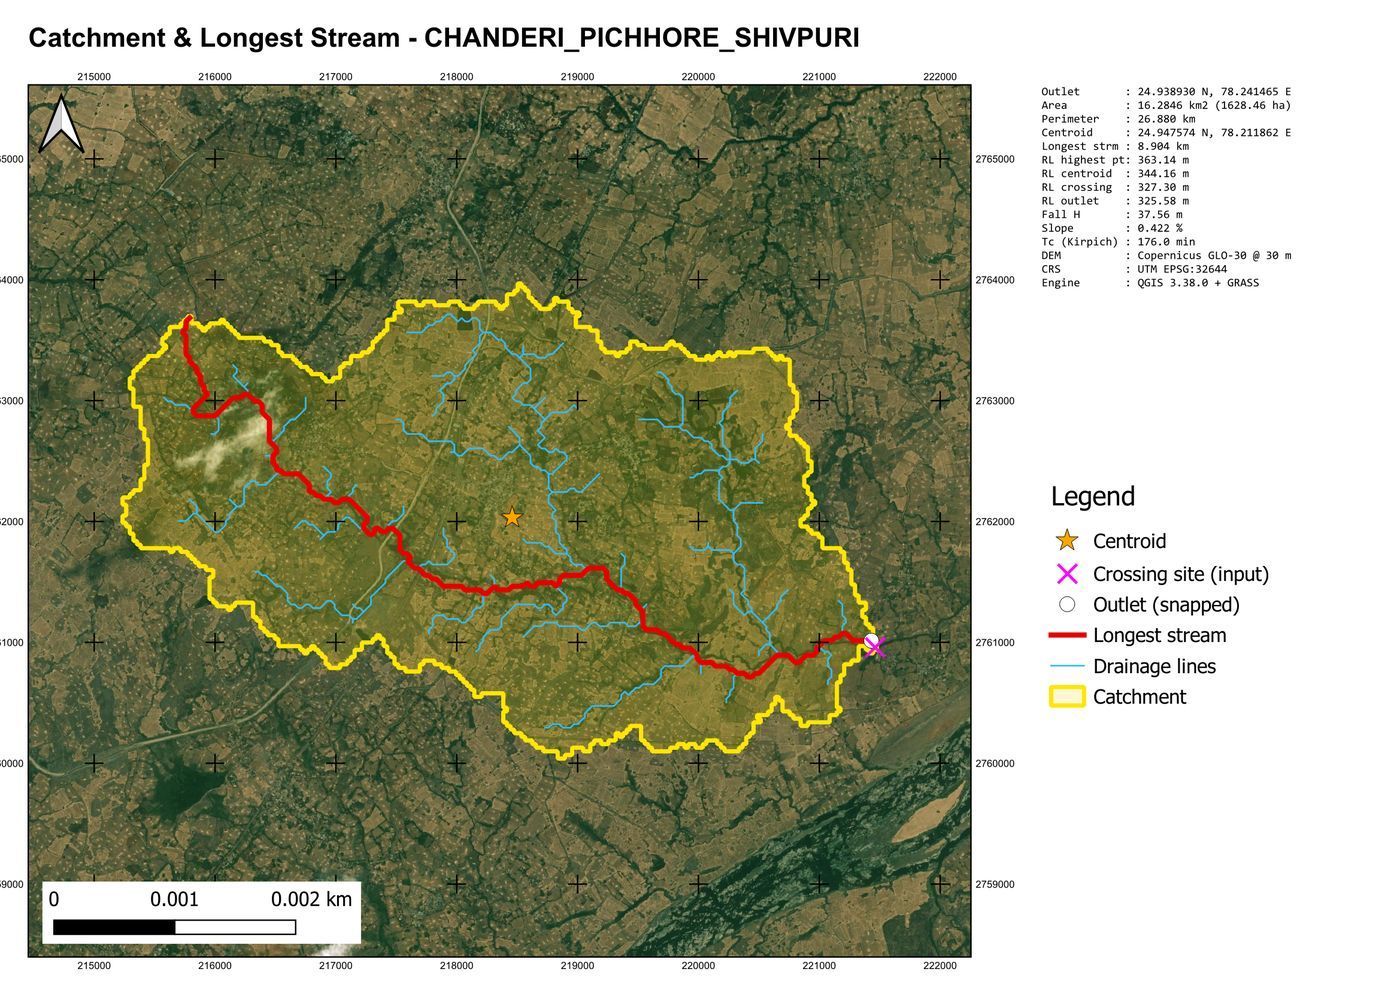
Enter the latitude and longitude of a crossing. The tool delineates the catchment, traces the longest stream, finds the centroid and works out the IRC:SP:13 rational design discharge.
BuildAura Civil Solutions is a civil engineering firm in Bhopal and Indore. We deliver structural design, DPRs and construction, and sell the design tools we use on our own projects.


BuildAura Civil Solutions is a multidisciplinary civil engineering firm dedicated to delivering innovative, sustainable and cost-efficient solutions in structural design, construction supervision, project management and infrastructure development.
Established with a passion for redefining the standards of engineering excellence, BuildAura has emerged as a trusted partner for government departments, private developers and infrastructure concessionaires. Our approach combines engineering precision, project foresight and digital innovation, so every structure we create stands the test of time.
To be recognised as a premier civil engineering consultancy and construction firm known for engineering excellence, innovation and sustainable development.
ROB at Railway Crossing No. 319A, Rly km 997/3-4, between Jabalpur and Adhartal stations, Vehicle–Rechhai Road, Jabalpur
Widening of the existing Chetak ROB near Jyoti Talkies, M.P. Nagar, Bhopal
ROB at L.C. No. 271, Itarsi–Manikpur section, Rly km 889/7-8, Kareli–Piparia–Jabalpur Road, Narsinghpur
High-level bridge across Sone River, Shyamdih–Kanwahi Road km 3/2, District Shahdol
Submersible bridge across Lodhri River, Bagli–Bhourasa Road km 41/10, District Dewas
High-level bridge across Dudhi River, km 15/10, Narsinghgarh–Boada Road
One team from survey and design to drawings, estimates and construction, for government and private clients.
Our core competency: comprehensive, accurate and optimised structural designs for railway over bridges and major bridges, using advanced design software, with structural integrity, safety and code compliance at every step.
Detailed analysis of structural behaviour, load distribution and response to external forces, so designs are optimised, risks are found early and structural integrity is assured.
Site analysis, feasibility studies and impact assessments, then proactive coordination and efficient resources so projects meet their milestones, timeframes and budgets.
Rigorous quality checks through design and construction against the relevant codes, standards and regulations, including independent review of other consultants' work.
Detailed project reports for rural and state roads, from survey and alignment to pavement, cross-drainage works, estimates and drawings.
Catchment delineation, design discharge, HFL surveys, waterway, afflux and scour studies for bridges and culverts.
Residential, institutional and industrial buildings, steel sheds and hollow-section trusses, from planning and working drawings to structural design.
Our own design tools and automation built on live projects, sold on this website, plus custom tools and training for design offices.
Every tool began on a live government project: a bridge to submit, a culvert to check, a BBS due tomorrow. That is why the output is submission-ready.
Clause-by-clause checks to IRC and IS codes, in reports you can submit.
Excel, AutoCAD, SOFiSTiK and STAAD.Pro driven for you, not just templates.
Questions are answered by the engineers who built the tool, by phone or email.
One-time price, lifetime use of the version, no subscription.
Buy online, download from this website and start designing in minutes.
Enter the latitude and longitude of a crossing. The tool delineates the catchment, traces the longest stream, finds the centroid and works out the IRC:SP:13 rational design discharge.
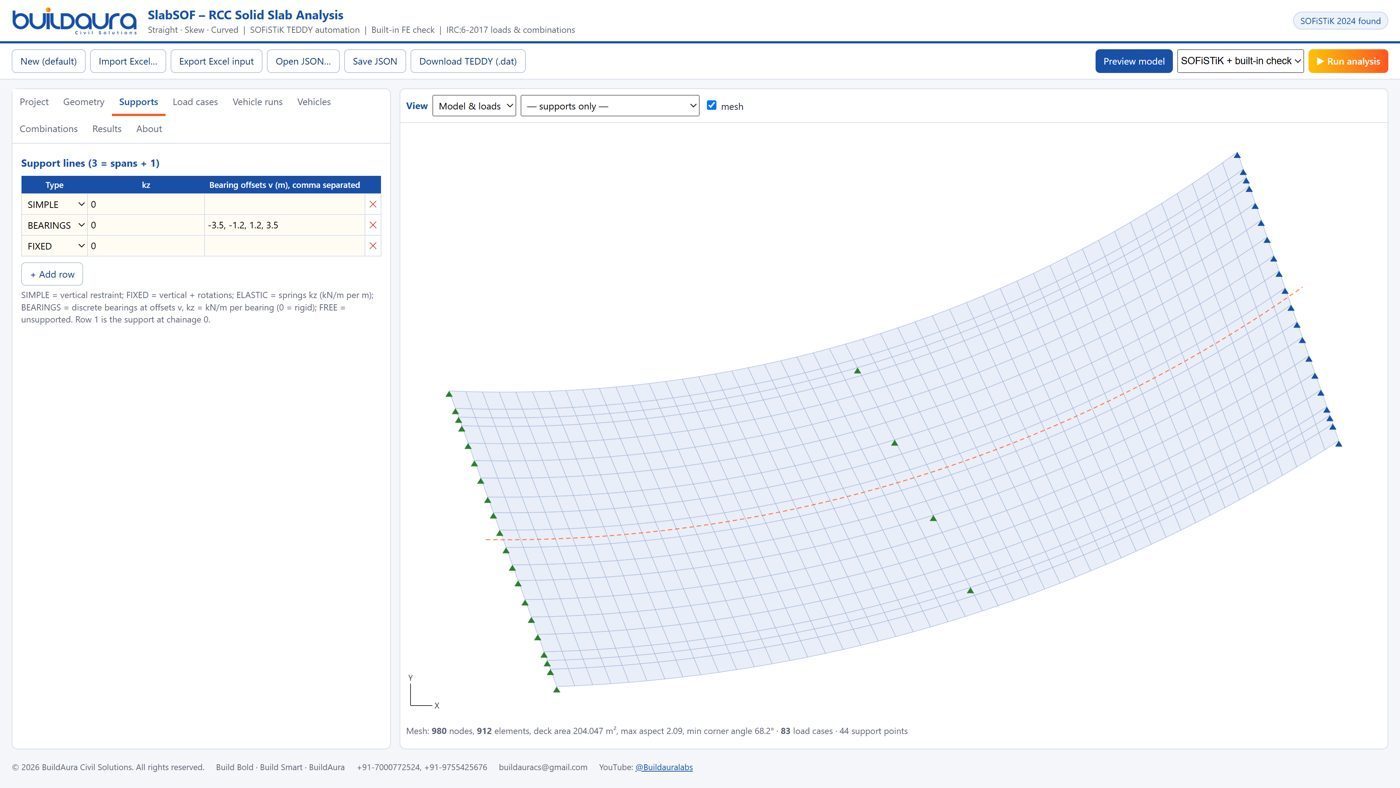
Builds a finite element model of a straight, skew or curved RCC solid slab deck, writes and runs the SOFiSTiK TEDDY input, and exports every result to Excel.
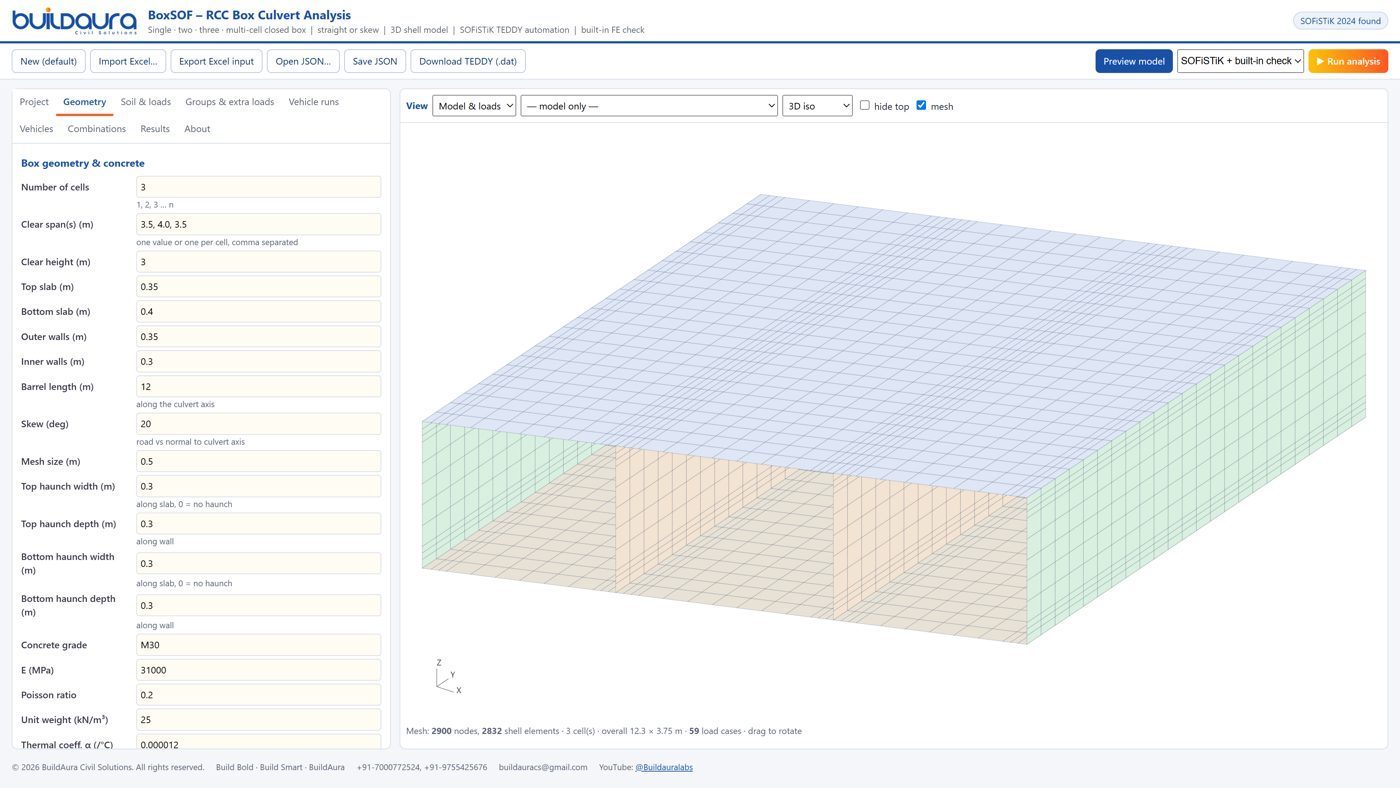
3D shell model of single, two, three and multi-cell RCC box culverts on elastic soil, with SOFiSTiK TEDDY automation and full results in Excel.
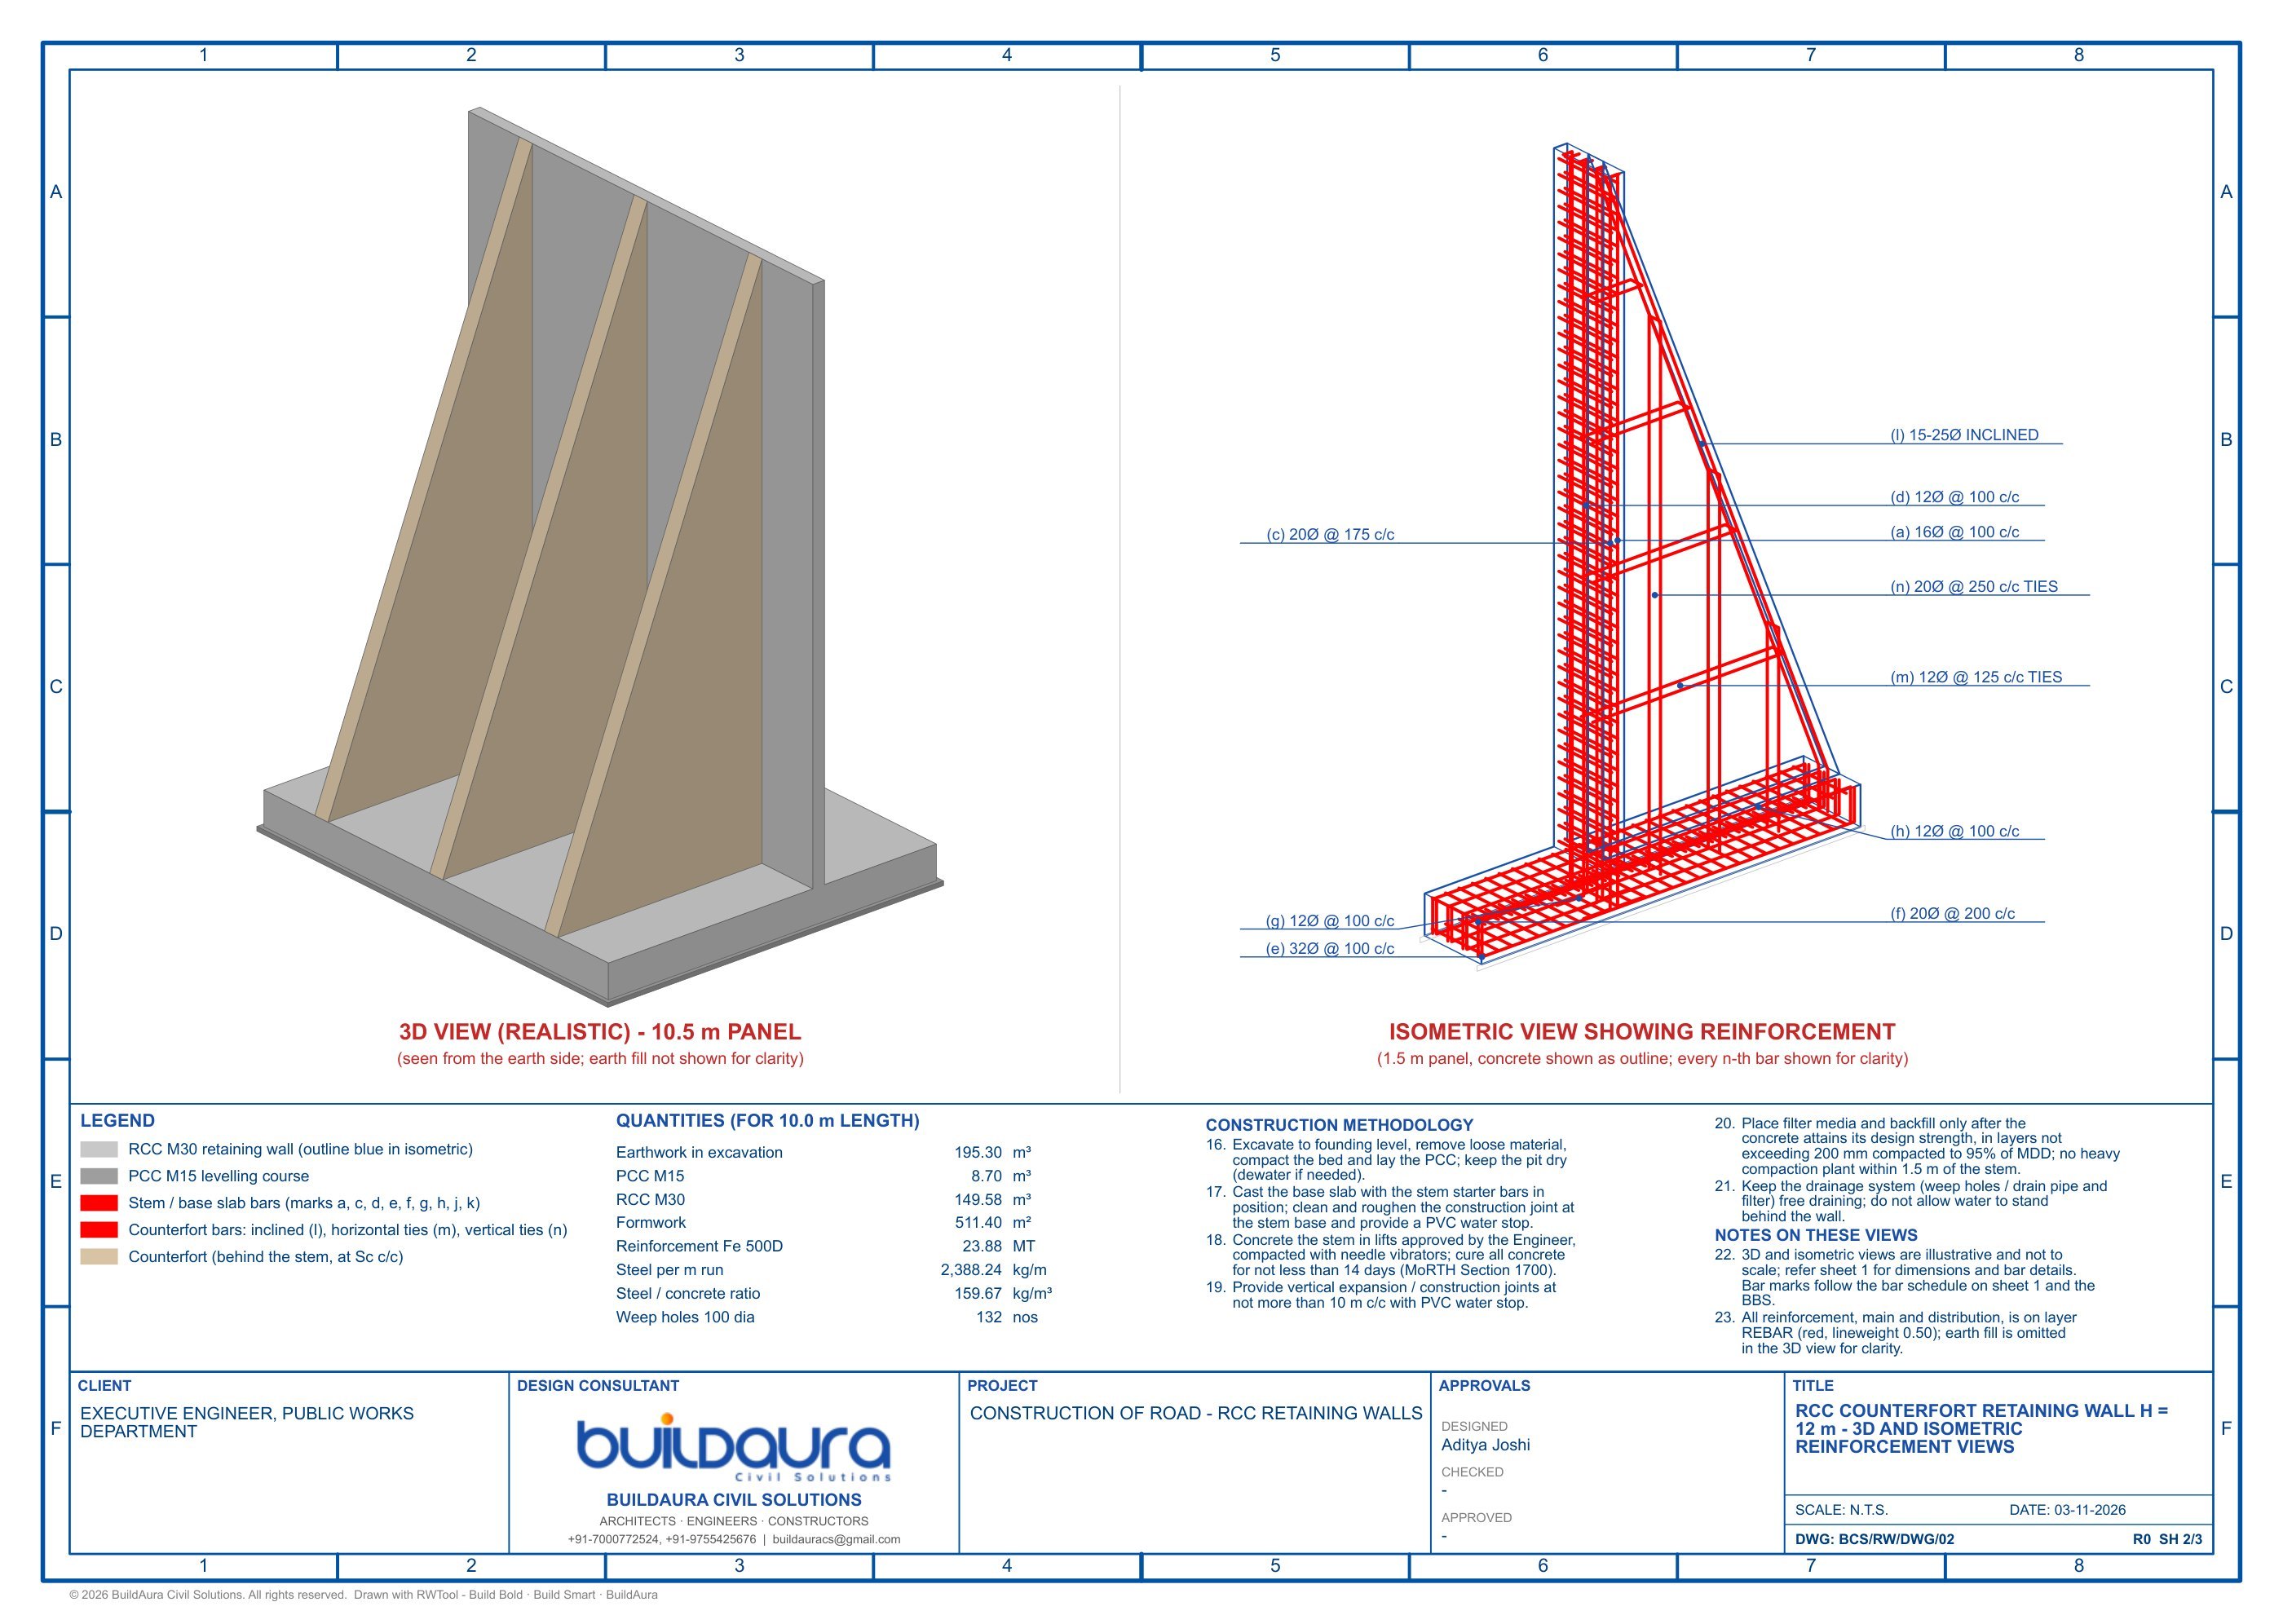
Complete design of RCC retaining walls from 2 m to 20 m in one run: cantilever walls, and counterfort walls above 10 m. You get a fully formulated Excel design note, BBS and quantities, PDF design notes and construction drawings in PDF, DXF and DWG.
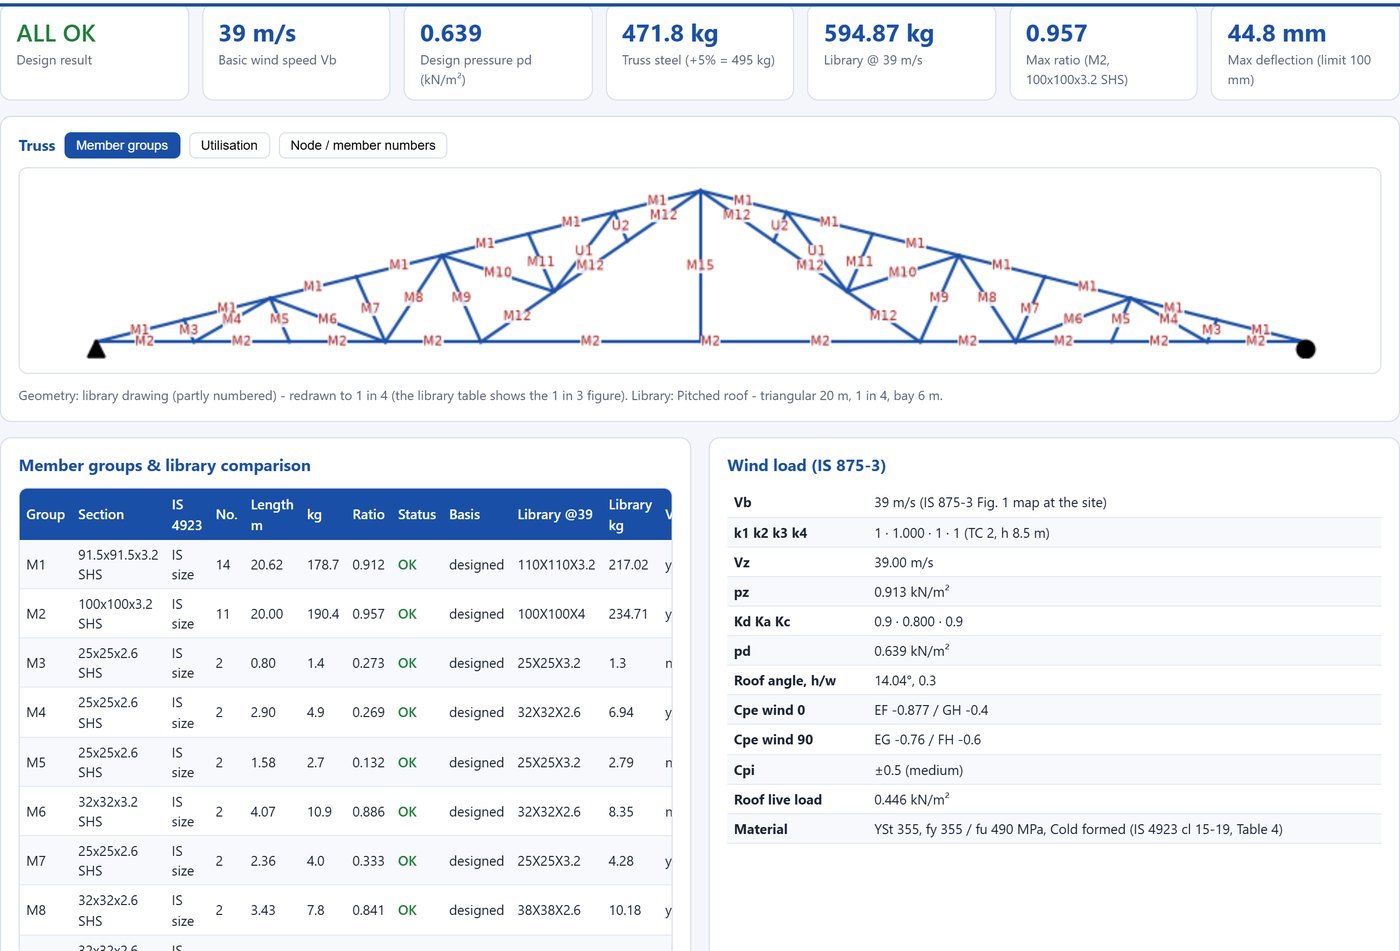
Design of steel hollow-section (SHS / RHS / CHS) roof trusses from a library of 93 standard configurations: basic wind speed from the site coordinates, IS 875 loads, IS 800:2007 member design, IS 4923 grades, an automatic STAAD.Pro check and PDF / Excel reports.
Watch the tutorial and check the sample output on the tool's page.
Razorpay checkout with UPI, cards or net banking. Razorpay emails your payment receipt.
Your licensed copy and the program download straight from this website.
Open it once with internet and your licence locks to your PC.


Bridges, culverts, roads, buildings or a custom design tool: talk to our engineers.